Planning a Kitchen Renovation: Budget, Timeline, and Design
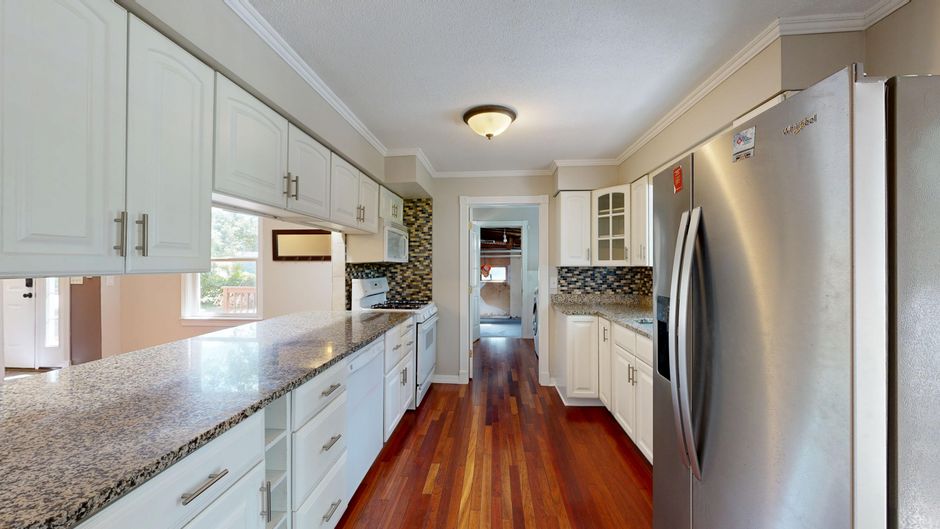
A kitchen renovation represents a significant undertaking that requires careful coordination of multiple elements. From establishing a workable budget to mapping out the sequence of tasks, each decision influences the overall process. Understanding how these components interact can help homeowners approach the project with a clearer perspective and reduce the likelihood of unexpected disruptions.
This article examines the key aspects of planning a kitchen remodel, focusing on financial parameters, scheduling considerations, and the selection of major components such as cabinetry and countertops. Rather than offering guarantees or step-by-step instructions, it provides a framework for thinking through the many variables that typically arise. The goal is to offer information that supports informed decision-making while acknowledging that every renovation project is shaped by unique circumstances.
By exploring these topics in a structured manner, readers can gain insight into what a typical kitchen renovation involves and how to prepare for the various phases. The following sections break down the core areas that deserve attention during the planning stage.
Understanding the Scope of Your Kitchen Renovation
Before addressing budget or timeline specifics, it is helpful to define the scope of the work. A minor update might involve replacing countertops and painting cabinets, while a full remodel could include reconfiguring the layout, moving plumbing and electrical lines, and installing new flooring. The extent of changes directly affects both cost and duration. Homeowners who clarify their goals early often find it easier to allocate resources and set realistic expectations.
Another factor is whether structural modifications are needed. Removing a load-bearing wall, for example, requires engineering assessments and permits, which add time and expense. Similarly, updating old wiring or plumbing to meet current codes can expand the project scope. Taking the time to list desired changes and consulting with professionals can provide a clearer picture of what the renovation will entail.
It is also useful to consider how the kitchen will be used. A household that cooks frequently may prioritize durable surfaces and efficient storage, while one that entertains often might focus on open layouts and aesthetic appeal. Aligning the design with practical needs helps avoid costly changes later in the process.
Developing a Practical Budget
A realistic budget accounts for materials, labor, permits, and a contingency fund for unforeseen issues. Many industry sources suggest setting aside between 10 and 20 percent of the total budget for unexpected expenses, such as discovering water damage behind walls or needing to replace subflooring. This buffer can reduce stress when surprises arise.
Breaking down costs into categories can bring clarity. Cabinetry and countertops often represent a large portion of the budget, sometimes ranging from 30 to 40 percent of total spending. Appliances, flooring, lighting, and labor each take significant shares. Obtaining multiple quotes from contractors and suppliers allows for comparison and helps identify where adjustments might be made. Some homeowners choose to phase their renovation, completing certain tasks now and postponing others, which can spread costs over time.
Tracking expenses throughout the project is another important practice. Using a project management tool or a simple spreadsheet can help monitor spending against the initial plan. Tools like BuildCore offer features for logging expenditures and comparing them to estimates, which can assist in maintaining financial awareness. While no tool can prevent cost overruns, having a clear record of where money is going supports better decisions along the way.
Planning a Realistic Timeline
The duration of a kitchen renovation depends on complexity, contractor availability, and material lead times. A cosmetic refresh might take a few weeks, whereas a full remodel can stretch from eight to sixteen weeks or longer. Understanding the typical sequence of events helps in setting expectations. The process often begins with design and ordering, followed by demolition, rough-in work for electrical and plumbing, installation of cabinets and countertops, and finally finishing touches like backsplash and hardware.
Delays are common in renovation projects. Custom cabinetry may require six to ten weeks for fabrication, and certain countertop materials can have similar lead times. Backorders on appliances or fixtures can also push a timeline. Ordering materials early, even before demolition starts, can mitigate some waiting periods. However, homeowners should remain flexible, as supply chain fluctuations are not always predictable.
Communication with contractors is key to staying informed about progress. Regular check-ins, whether weekly meetings or updates through a shared platform, allow for adjustments when needed. While a timeline provides structure, it is rarely exact. Building in extra days or weeks for each phase can reduce pressure and allow for quality work.
Choosing Cabinetry and Countertops
Cabinetry decisions involve material, construction quality, style, and finish. Stock cabinets are generally more affordable and available quickly, while semi-custom and custom options offer greater flexibility in size and design but require longer lead times and higher budgets. The choice often depends on the desired look and how much storage is needed. Drawers, pull-out shelves, and specialized organizers can improve functionality but may affect overall cost.
Countertop materials range widely in price, durability, and maintenance. Laminate is budget-friendly and easy to clean, but may not withstand heat or impact as well as stone surfaces. Quartz offers consistent patterning and resistance to stains, while granite provides natural variation and heat tolerance. Soapstone and marble each have distinct aesthetics but require more careful upkeep. Selecting a material involves balancing the household’s daily usage patterns with long-term maintenance expectations.
When evaluating options, it can be helpful to request samples and view them in the kitchen’s lighting conditions. Fabrication and installation costs vary by material and regional labor rates. Some homeowners choose to invest more in areas that see heavy use, such as the main countertop, while selecting more economical options for less central surfaces. This approach allows for customization without exceeding the budget.
Navigating the Renovation Process
During the renovation, the kitchen becomes a work zone. Planning for a temporary kitchen setup in another part of the home can make daily life more manageable. A microwave, toaster, and portable hot plate often suffice for basic meal preparation. Storing dishes, pantry items, and small appliances in labeled boxes helps keep them accessible and organized.
Permits and inspections are an important part of the process for many renovations. Local building codes typically require permits for electrical, plumbing, and structural work. Failing to obtain necessary permits can lead to fines or issues when selling the home. Contractors usually handle the permitting process, but homeowners benefit from understanding what is required and verifying that all work is inspected as needed.
Throughout the project, maintaining open lines of communication with the contractor and any subcontractors reduces misunderstandings. Written change orders help document any modifications to the original plan, including cost and schedule implications. While renovations inevitably involve some level of disruption, a clear process for making decisions can keep the project moving forward without unnecessary delays.
Final Considerations for a Successful Outcome
Once installation is complete, a final walkthrough allows homeowners to inspect the work and identify any items that require adjustment. Cabinets should open and close smoothly, countertops should be properly sealed and free of cracks, and all fixtures should function correctly. Most contractors provide a warranty period during which minor corrections can be addressed.
Looking back at the planning phase, the effort spent on defining scope, setting a budget, and choosing materials often pays off in the form of a smoother renovation. Every project has its challenges, but approaching each decision with a clear understanding of trade-offs can lead to a result that aligns with the homeowner’s expectations. Whether the renovation is modest or extensive, the principles of transparency and methodical planning apply.